
3DHelps is an architectural visualisation studio based in Lisbon. Since 2004 we have worked alongside architects, developers and real estate teams to give unbuilt work a form precise enough to be judged, corrected and sold.
We build the model, light the scene and hold the frame until the drawing and the image agree. Nothing decorative, nothing invented — only what the project already intends to be.
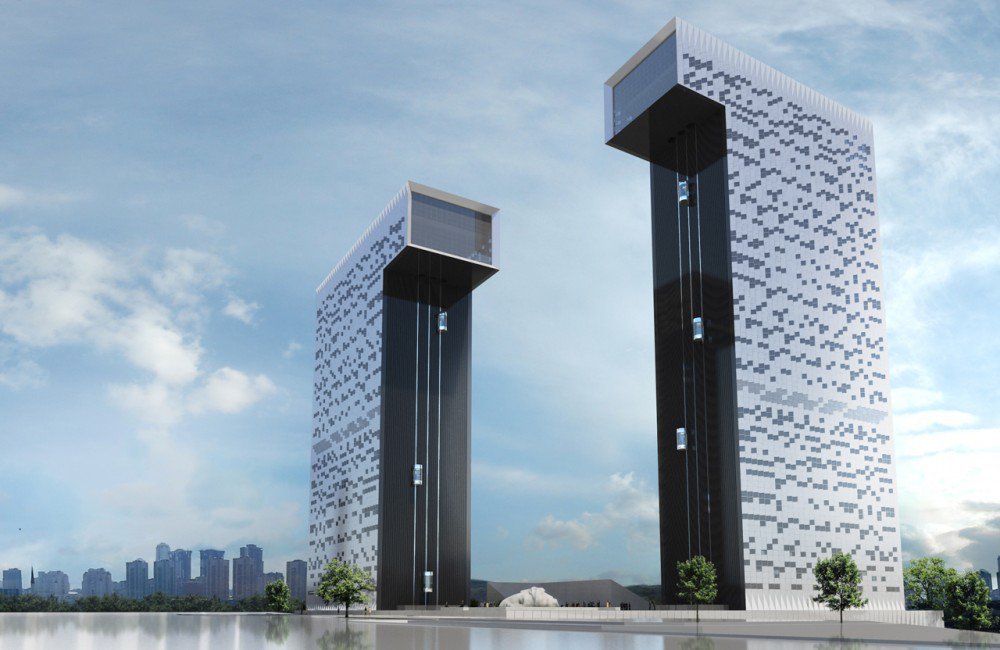
01.01Twin towers from the plazaAtaşehir Office Towers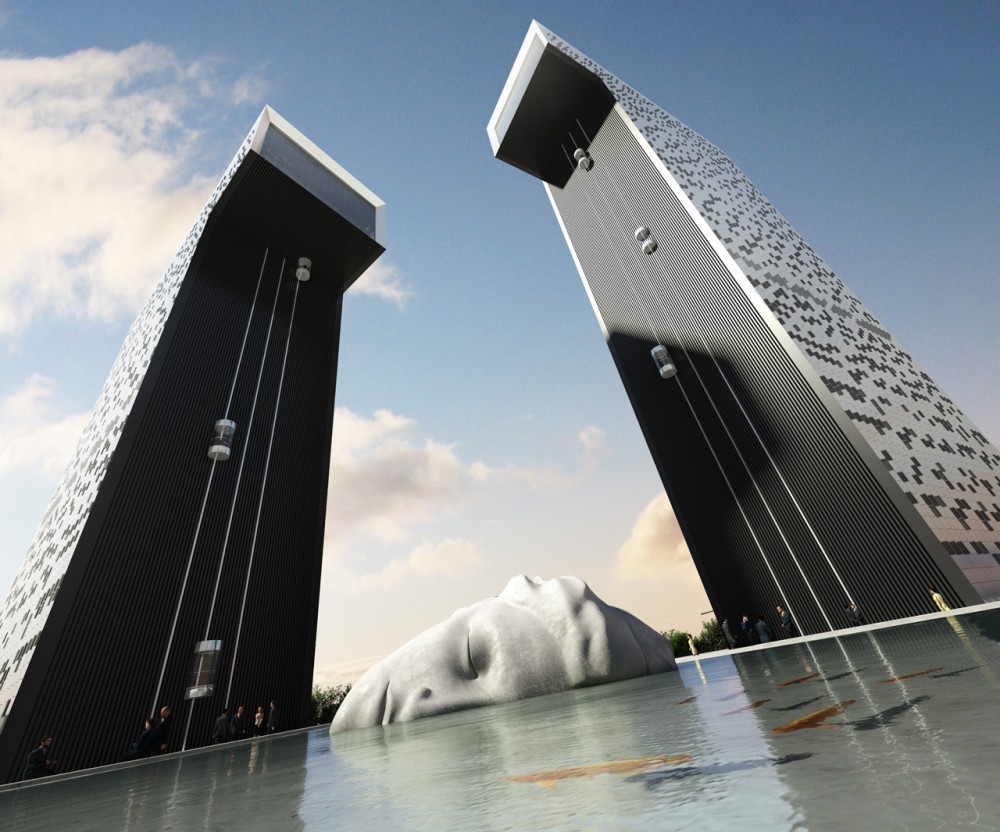 01.02Podium and public approachAtaşehir Office Towers
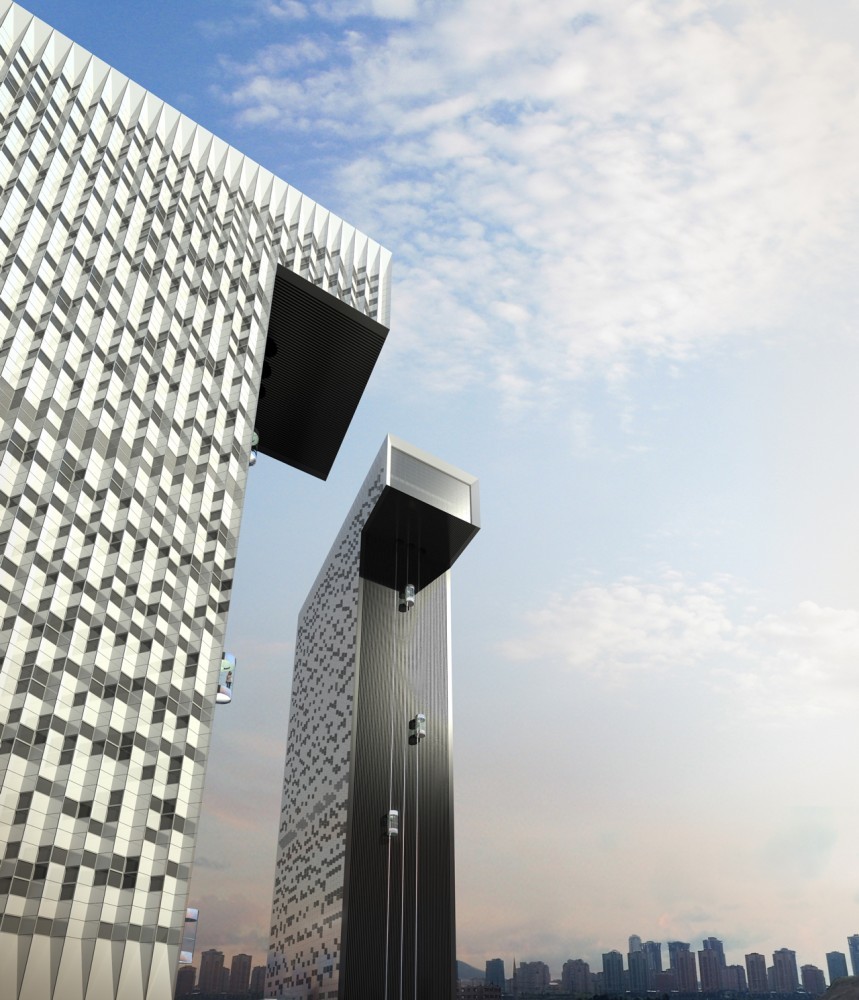 01.03Facade elevation studyAtaşehir Office Towers
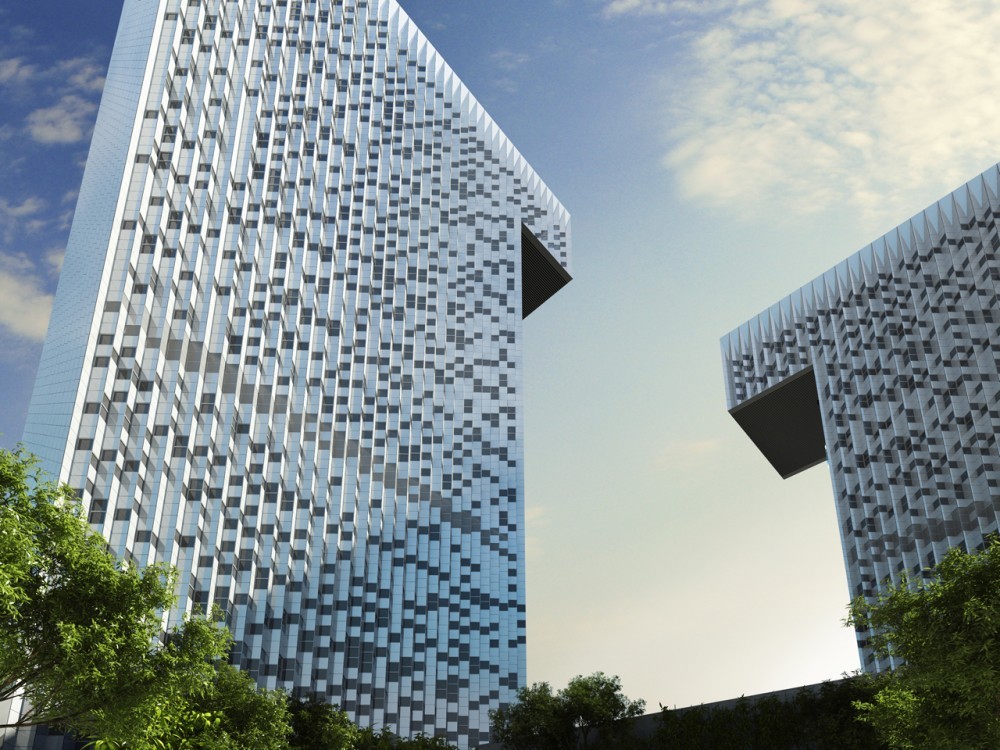 01.04Checkerboard cladding detailAtaşehir Office Towers
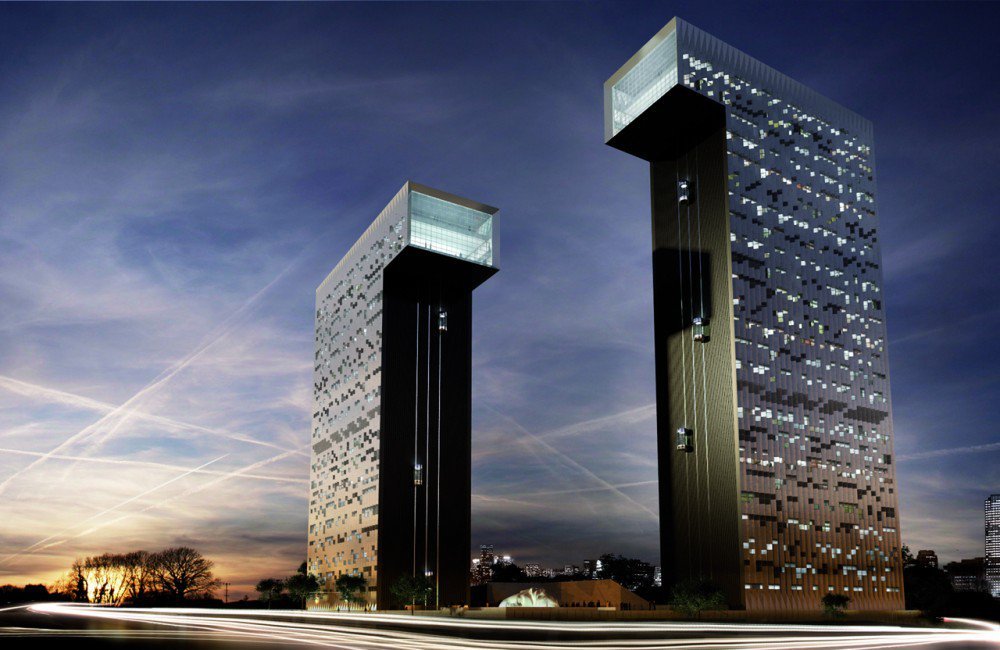 01.05Water court at the baseAtaşehir Office Towers
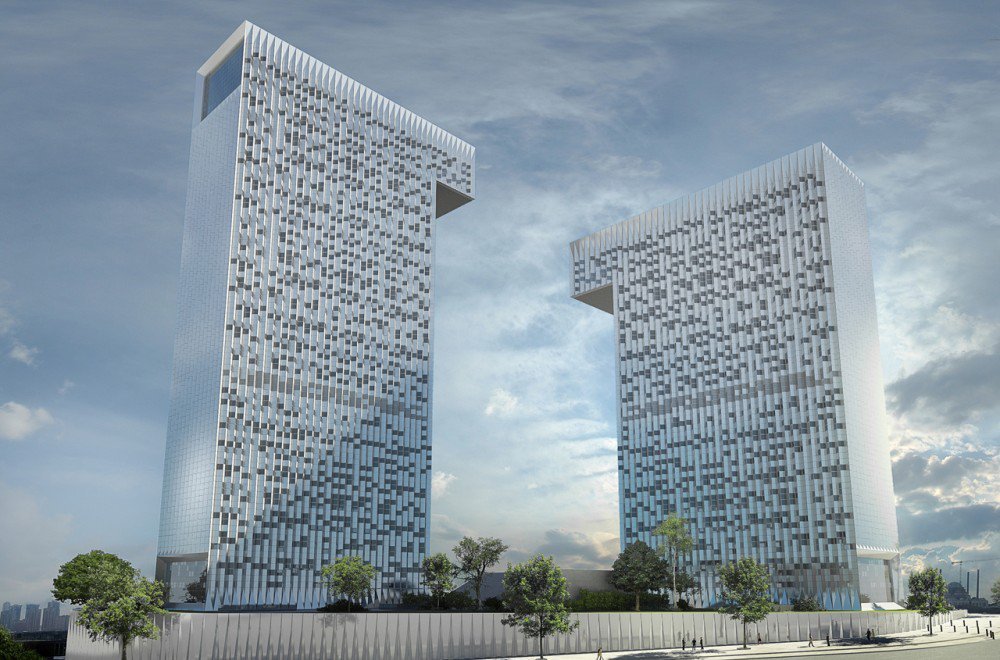 01.06Capsule lift lobbyAtaşehir Office Towers
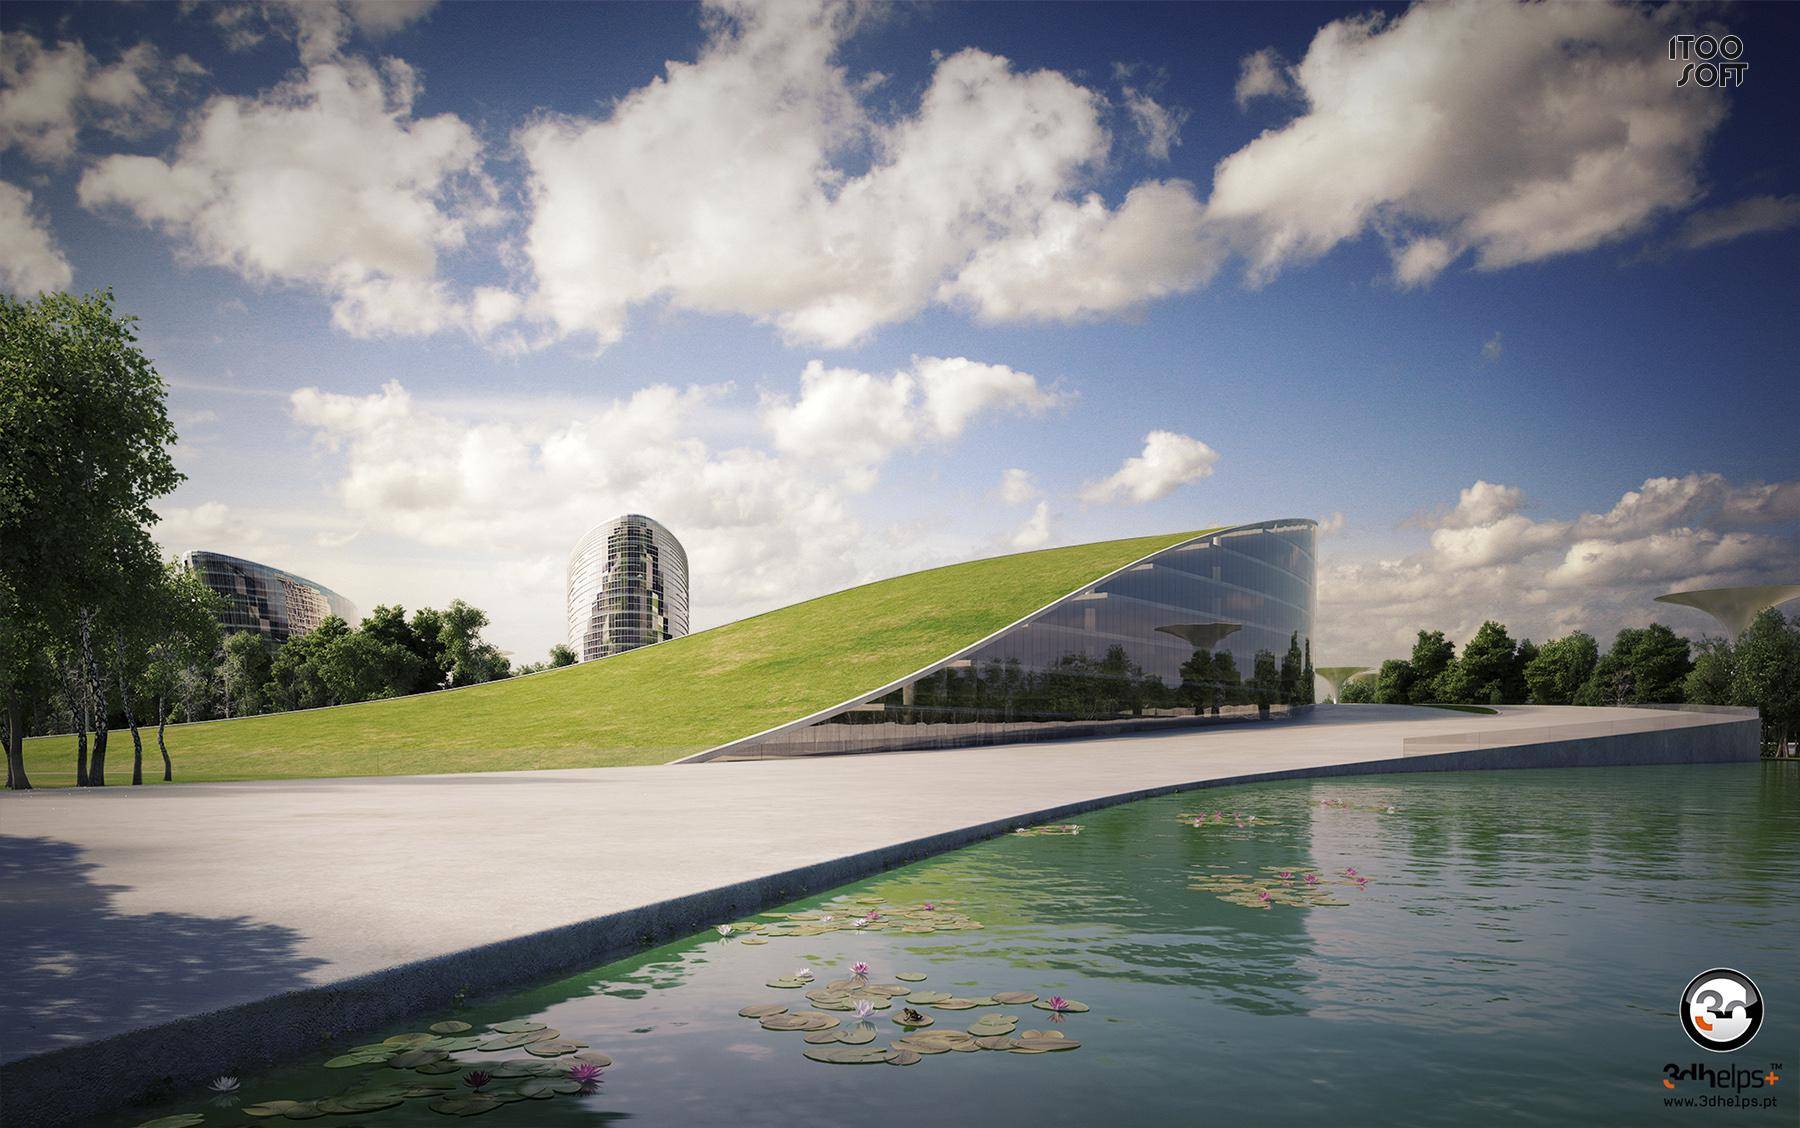 02.01District in contextAstana Green Quarter
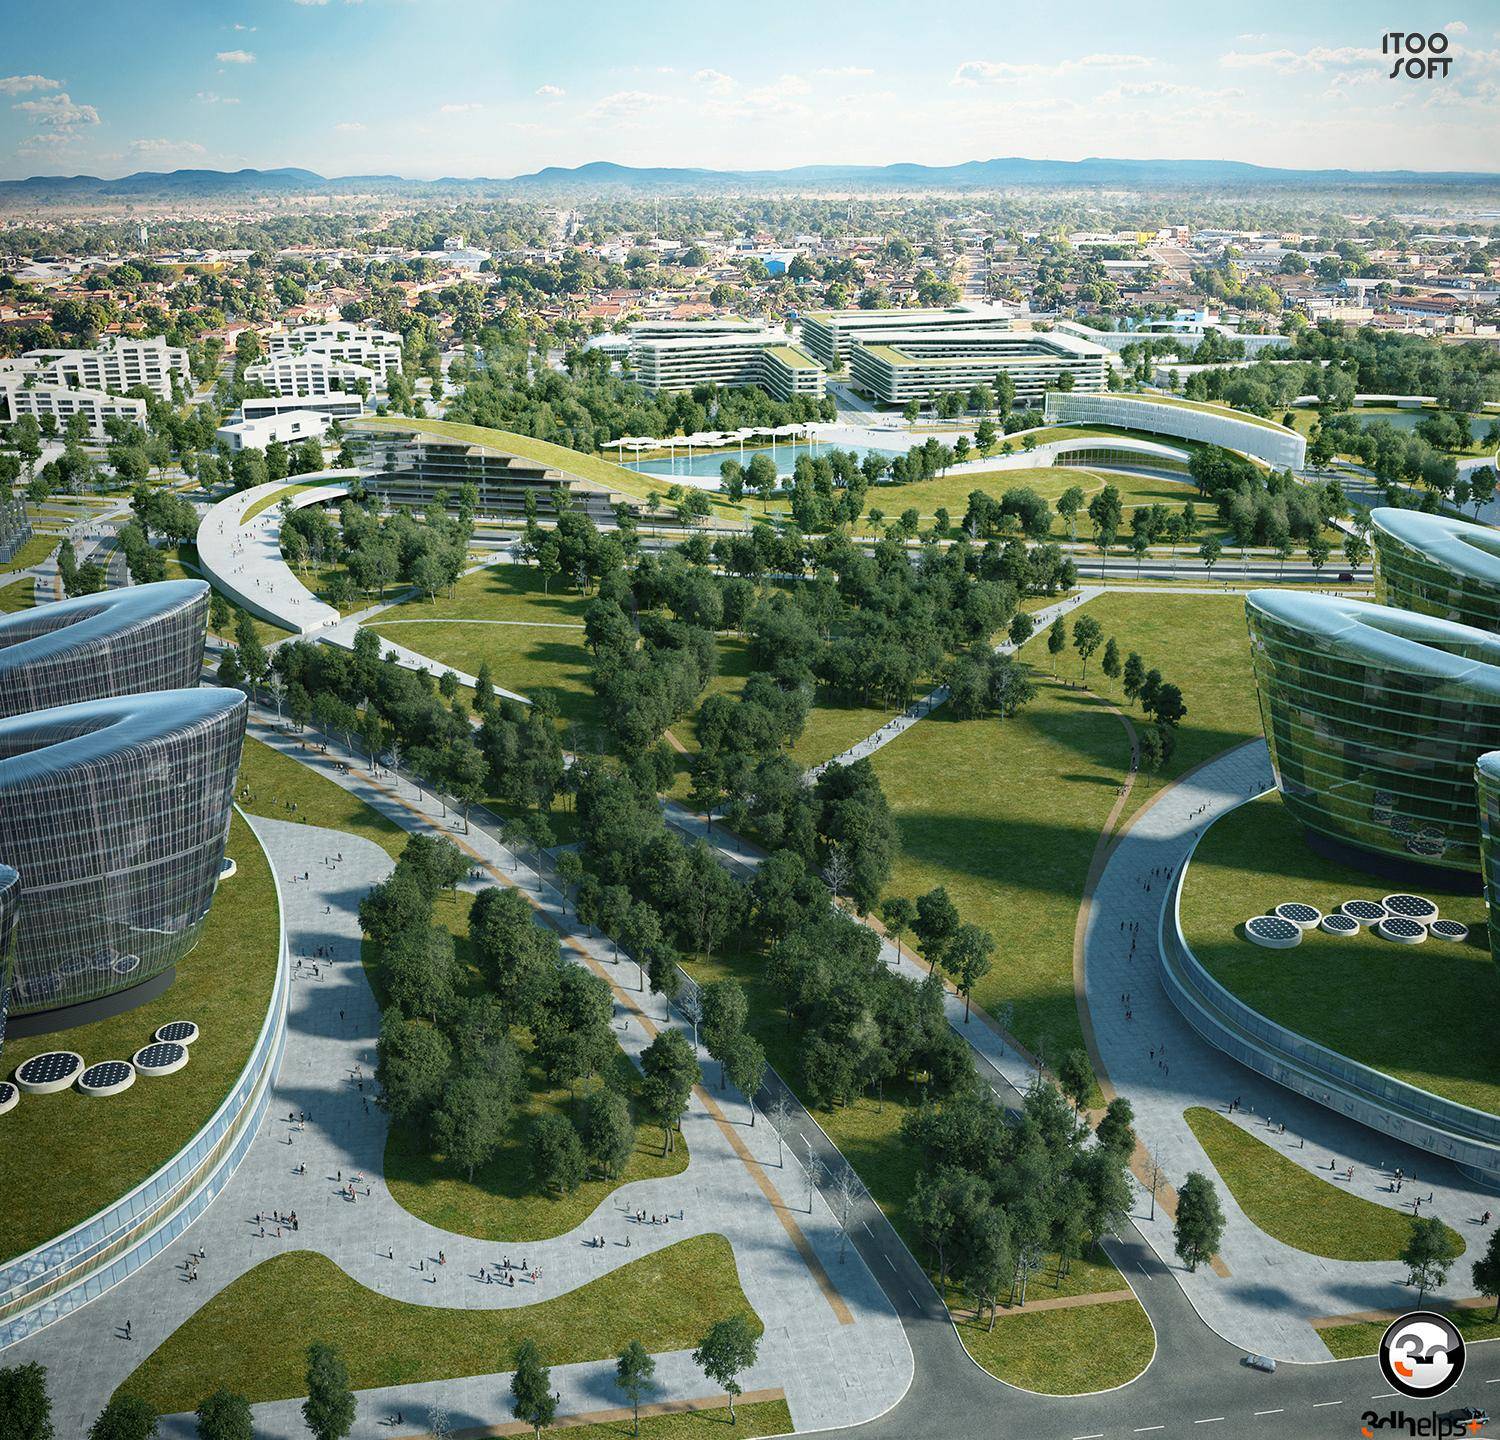 02.02Canopy and boulevard studyAstana Green Quarter
Whatweproduce.
Photoreal exterior and interior imagery, lit and framed to test a design decision rather than decorate it.
Accurate models built from architectural drawings, resolved down to the facade module and detail junction.
Camera moves and fly-throughs that describe circulation, massing and context in sequence.
Immersive walkthroughs for design review, client presentation and pre-sale of unbuilt space.
District-scale scenes with real vegetation distribution, keeping built form legible from the air.
Image sets and material prepared for sales suites, brochures and marketing campaigns.
- Facade studiesAtaşehir
- Interior sequencesAtaşehir
- Plaza & podiumAtaşehir
- Masterplan aerialsAstana
- Vegetation scatteringAstana