Ataşehir Office Towers
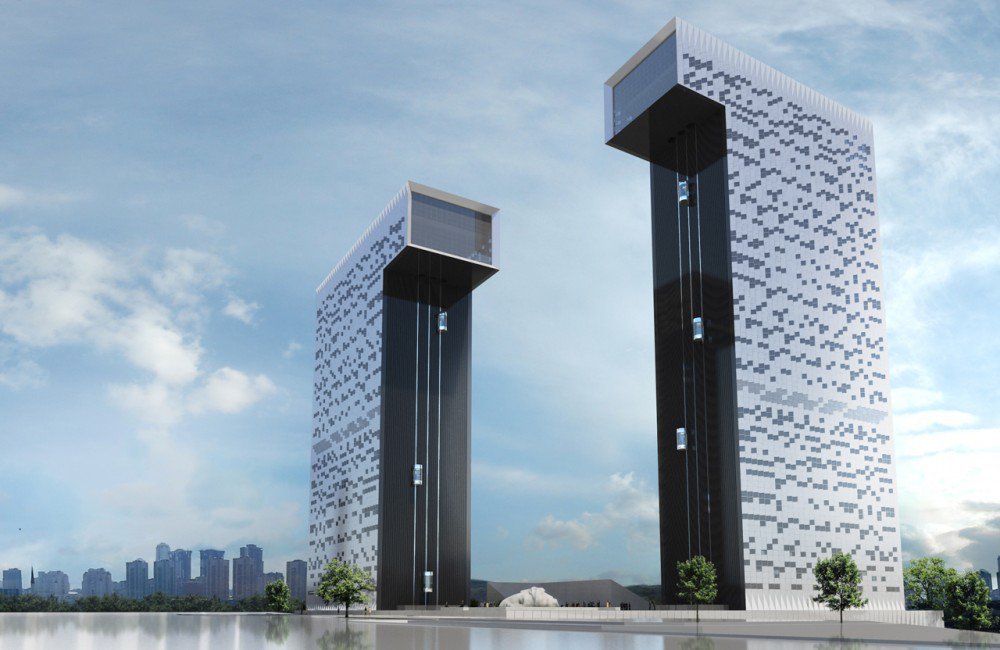
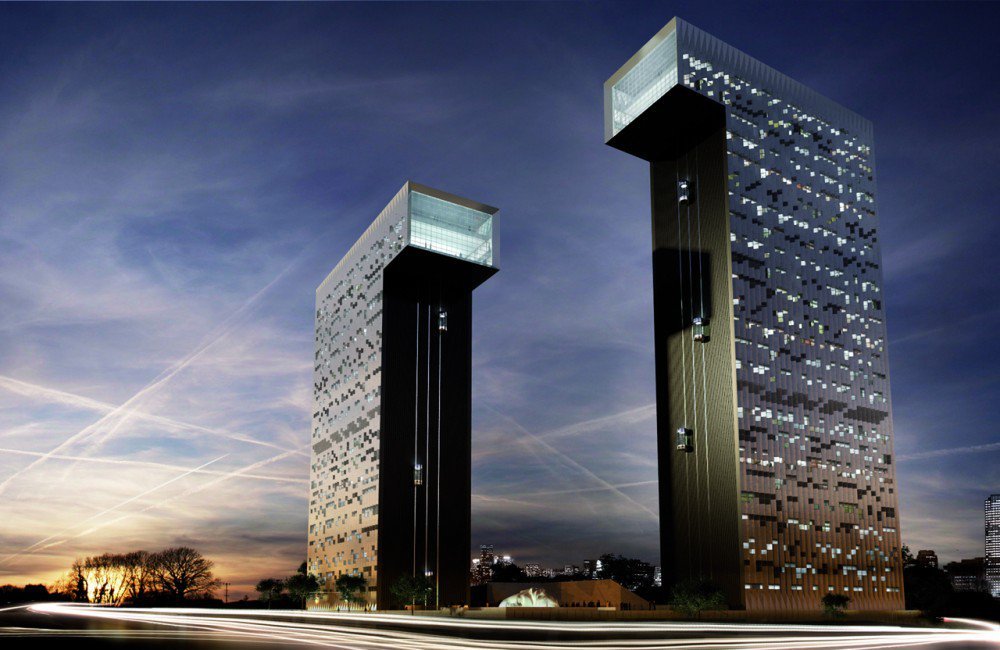
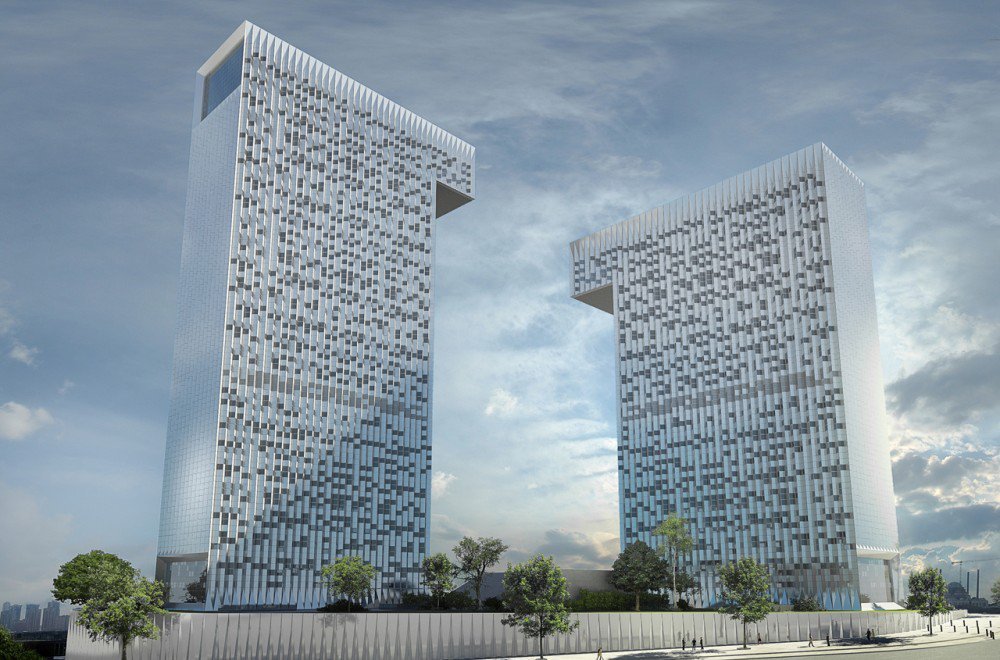
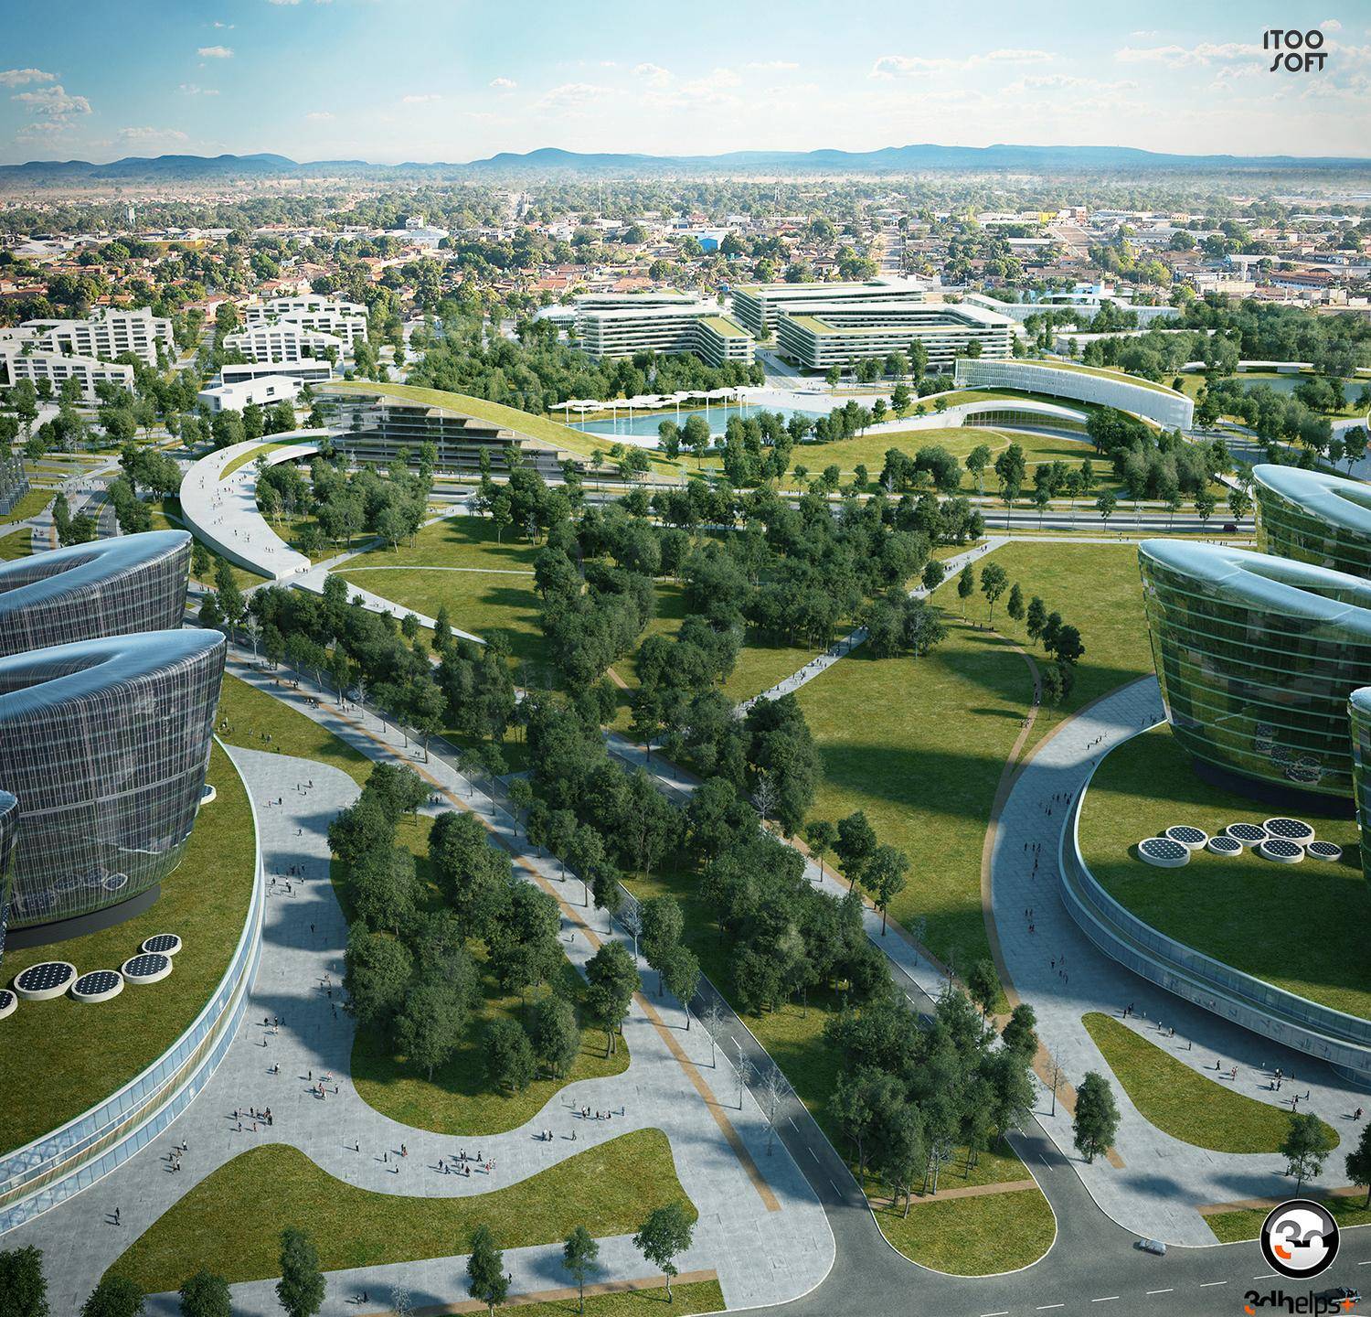
Two office towers rising from a retail podium on the Asian side of Istanbul, visualised from masterplan silhouette down to the glazing module.
- Architect
- Saraiva + Associados
- Client
- EriaPartners Real Estate
- Location
- Istanbul, Turkey
- Year
- 2012
- Typology
- Offices & retail
- Scope
- 3D modelling, Still visualisation, Facade studies, Lighting
Saraiva + Associados designed an office centre on the Asian side of Istanbul offering an efficient, low-cost answer to the changing requirements of workplace floorplates. Our task was to make that logic legible before a single element was built.
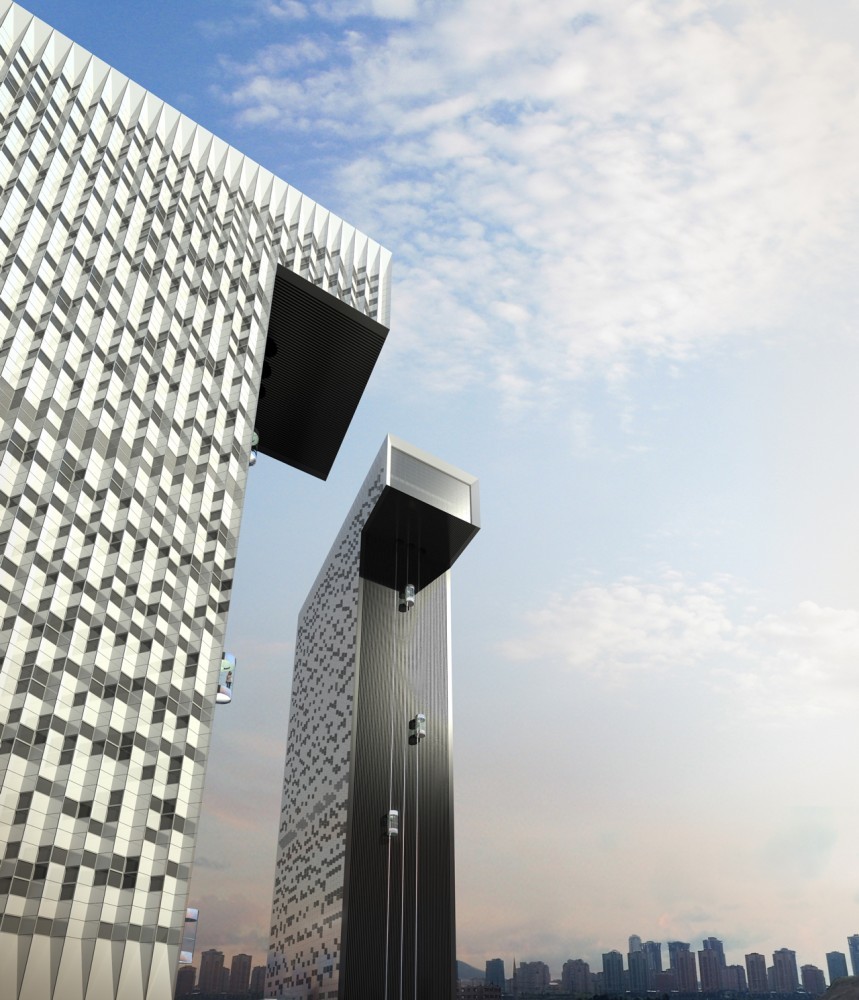
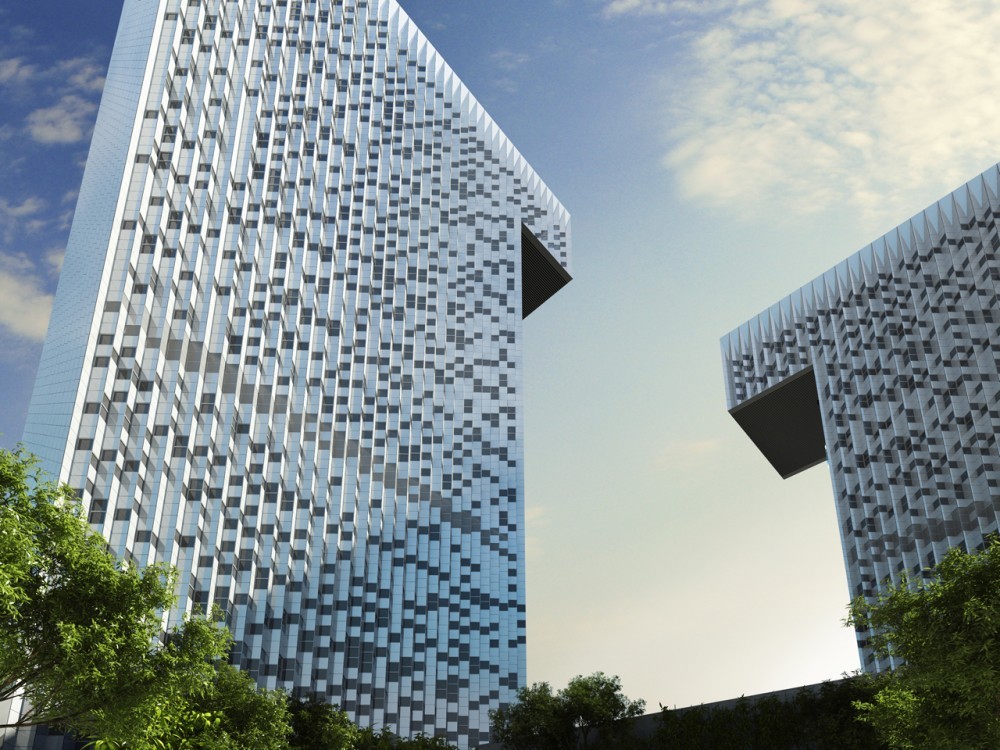
The facade is a field of alternating squares over a silver cladding with bronze glass — a pattern that only reads correctly under accurate daylight. Each frame was lit and rendered to test the checkerboard at distance, at the corner, and at arm's length.
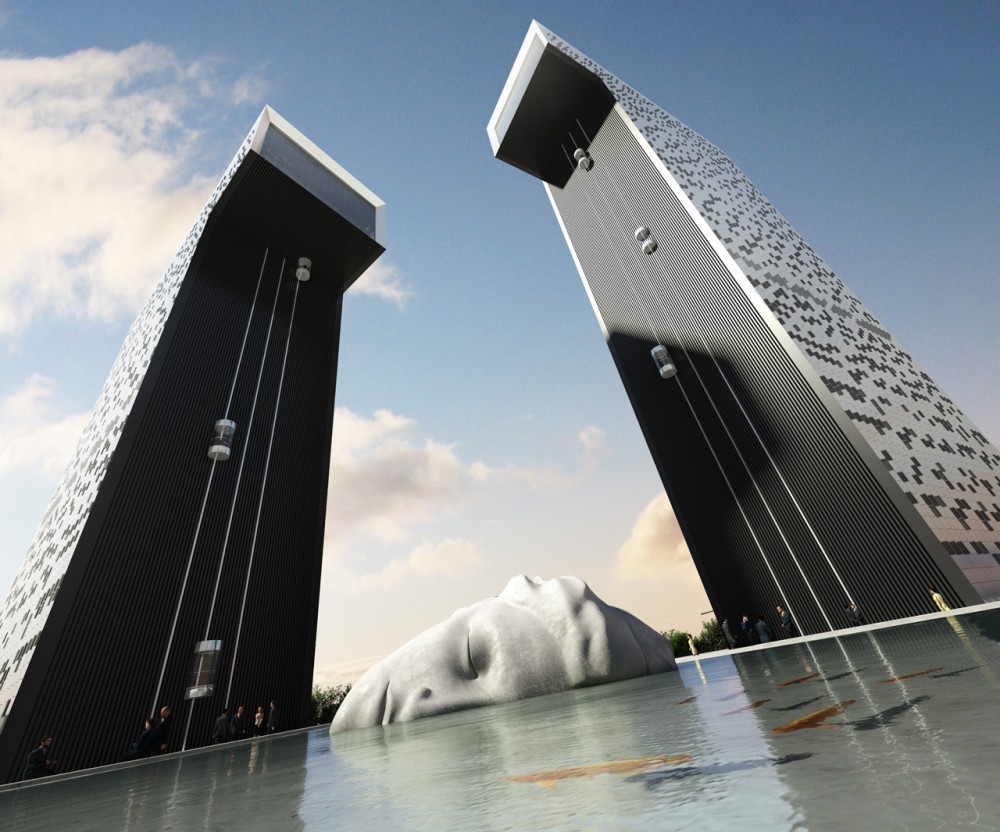
Capsule lifts climb the outside of the volume, carrying the visitor floor by floor to the panoramic level. The interior views were produced to communicate that journey as an experience rather than a circulation diagram.