Astana Green Quarter
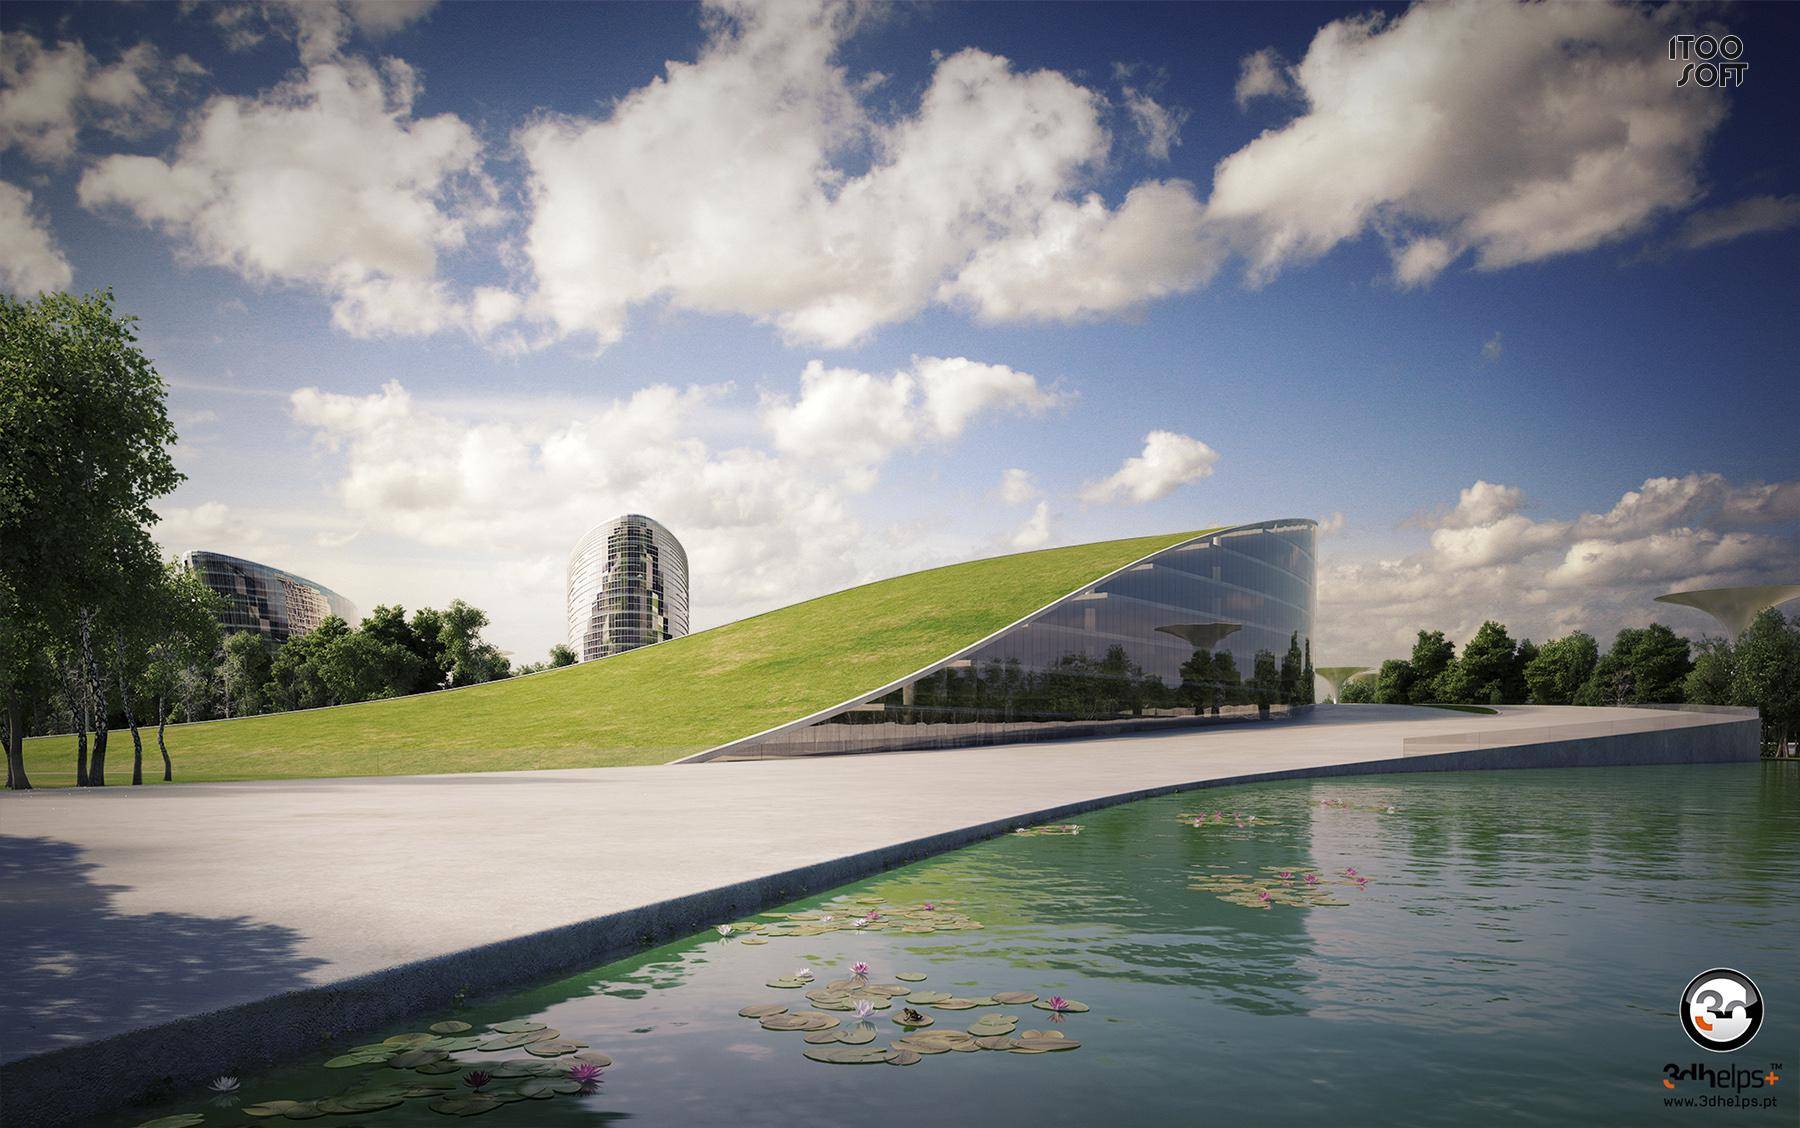
A mixed-use green quarter for the Kazakh capital, rendered at masterplan scale with fully scattered vegetation across the entire district.
- Architect
- Miguel Saraiva e Associados
- Location
- Astana, Kazakhstan
- Year
- Masterplan
- Typology
- Mixed-use masterplan
- Scope
- Masterplan visualisation, Vegetation scattering, V-Ray, Aerial views
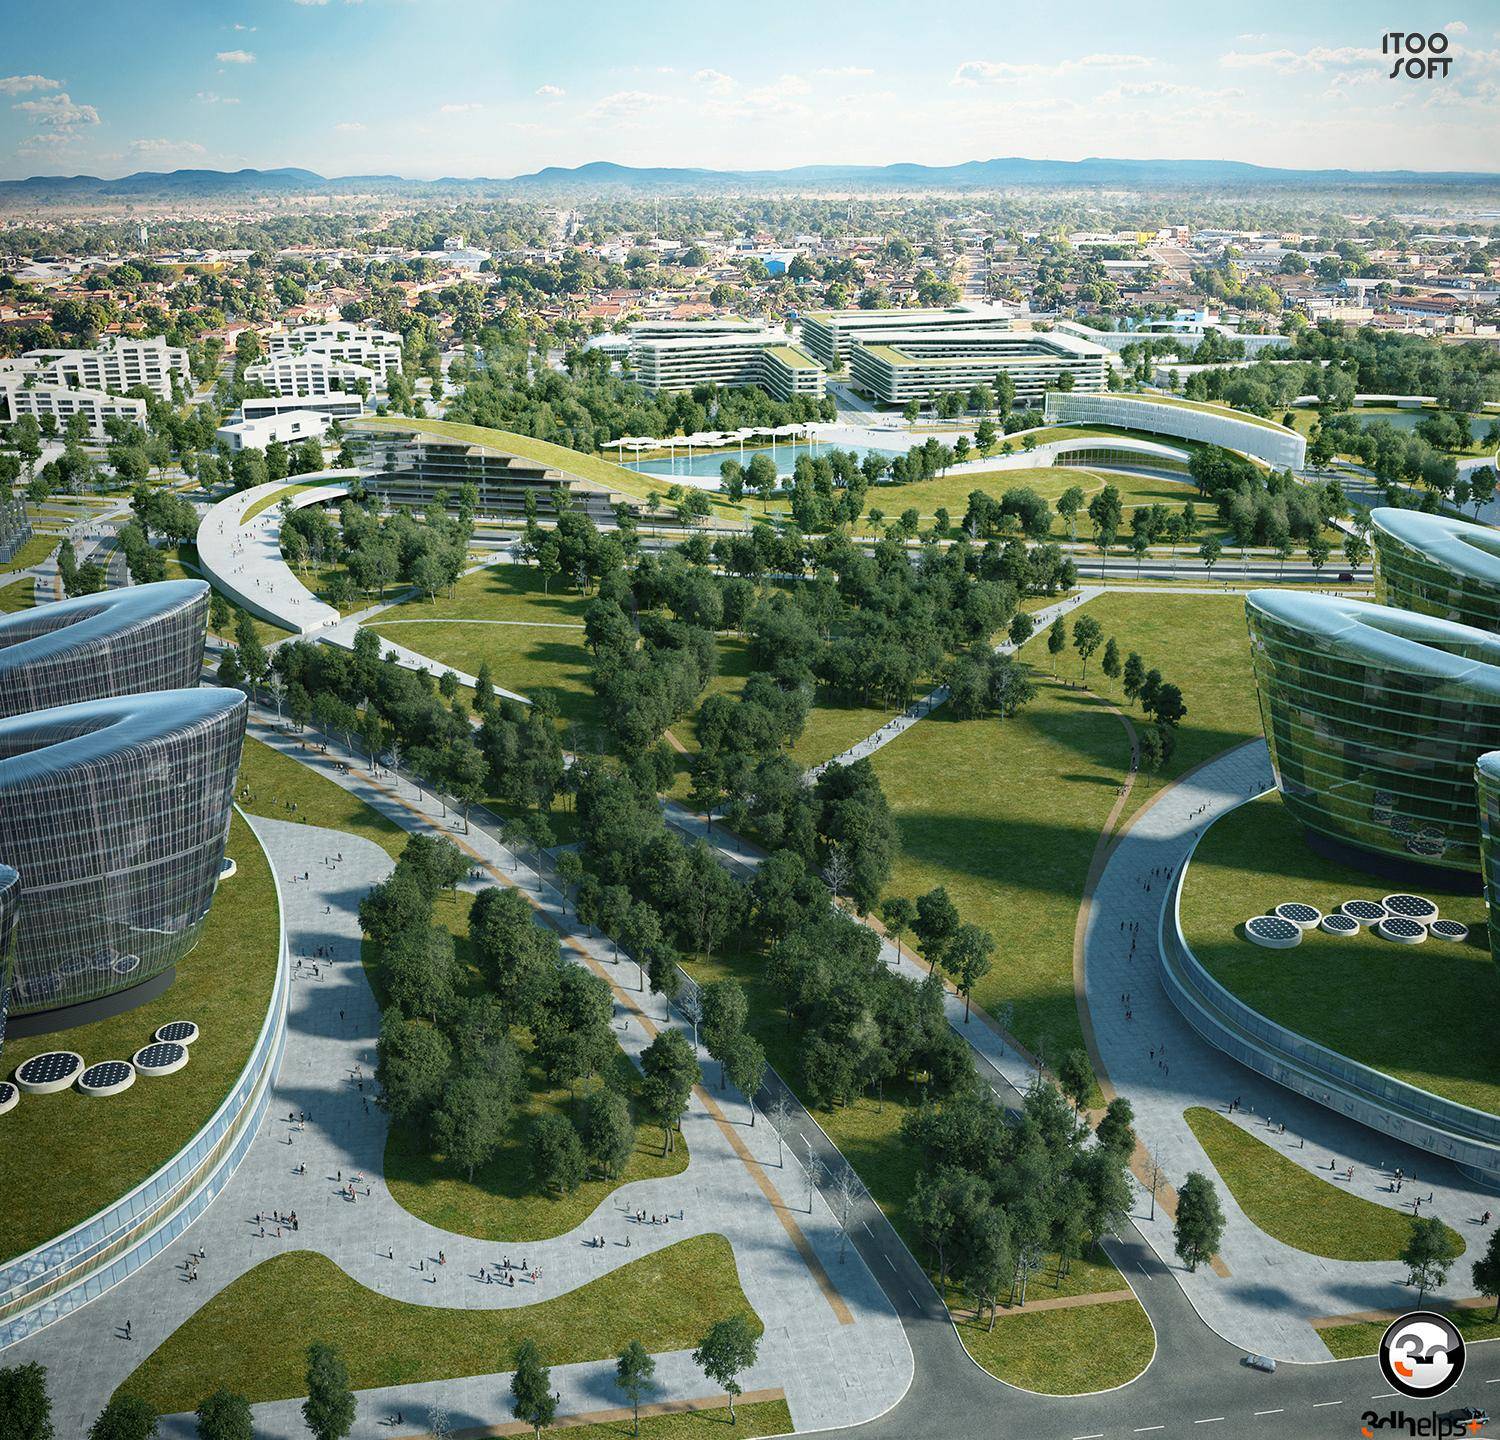
The brief was to describe a whole quarter — blocks, boulevards, water and canopy — in a single readable frame, without letting the density collapse into noise.
The scene was built in V-Ray with Forest Pack Pro handling tree distribution across the district, so that planting reads as a designed landscape rather than a scatter of props. Seasonal canopy density was tuned to keep the built form legible from above.
Two aerial frames anchor the set: one establishing the quarter within its wider context, the second descending closer to test the relationship between street width, block height and the green spine that gives the project its name.